
Blog
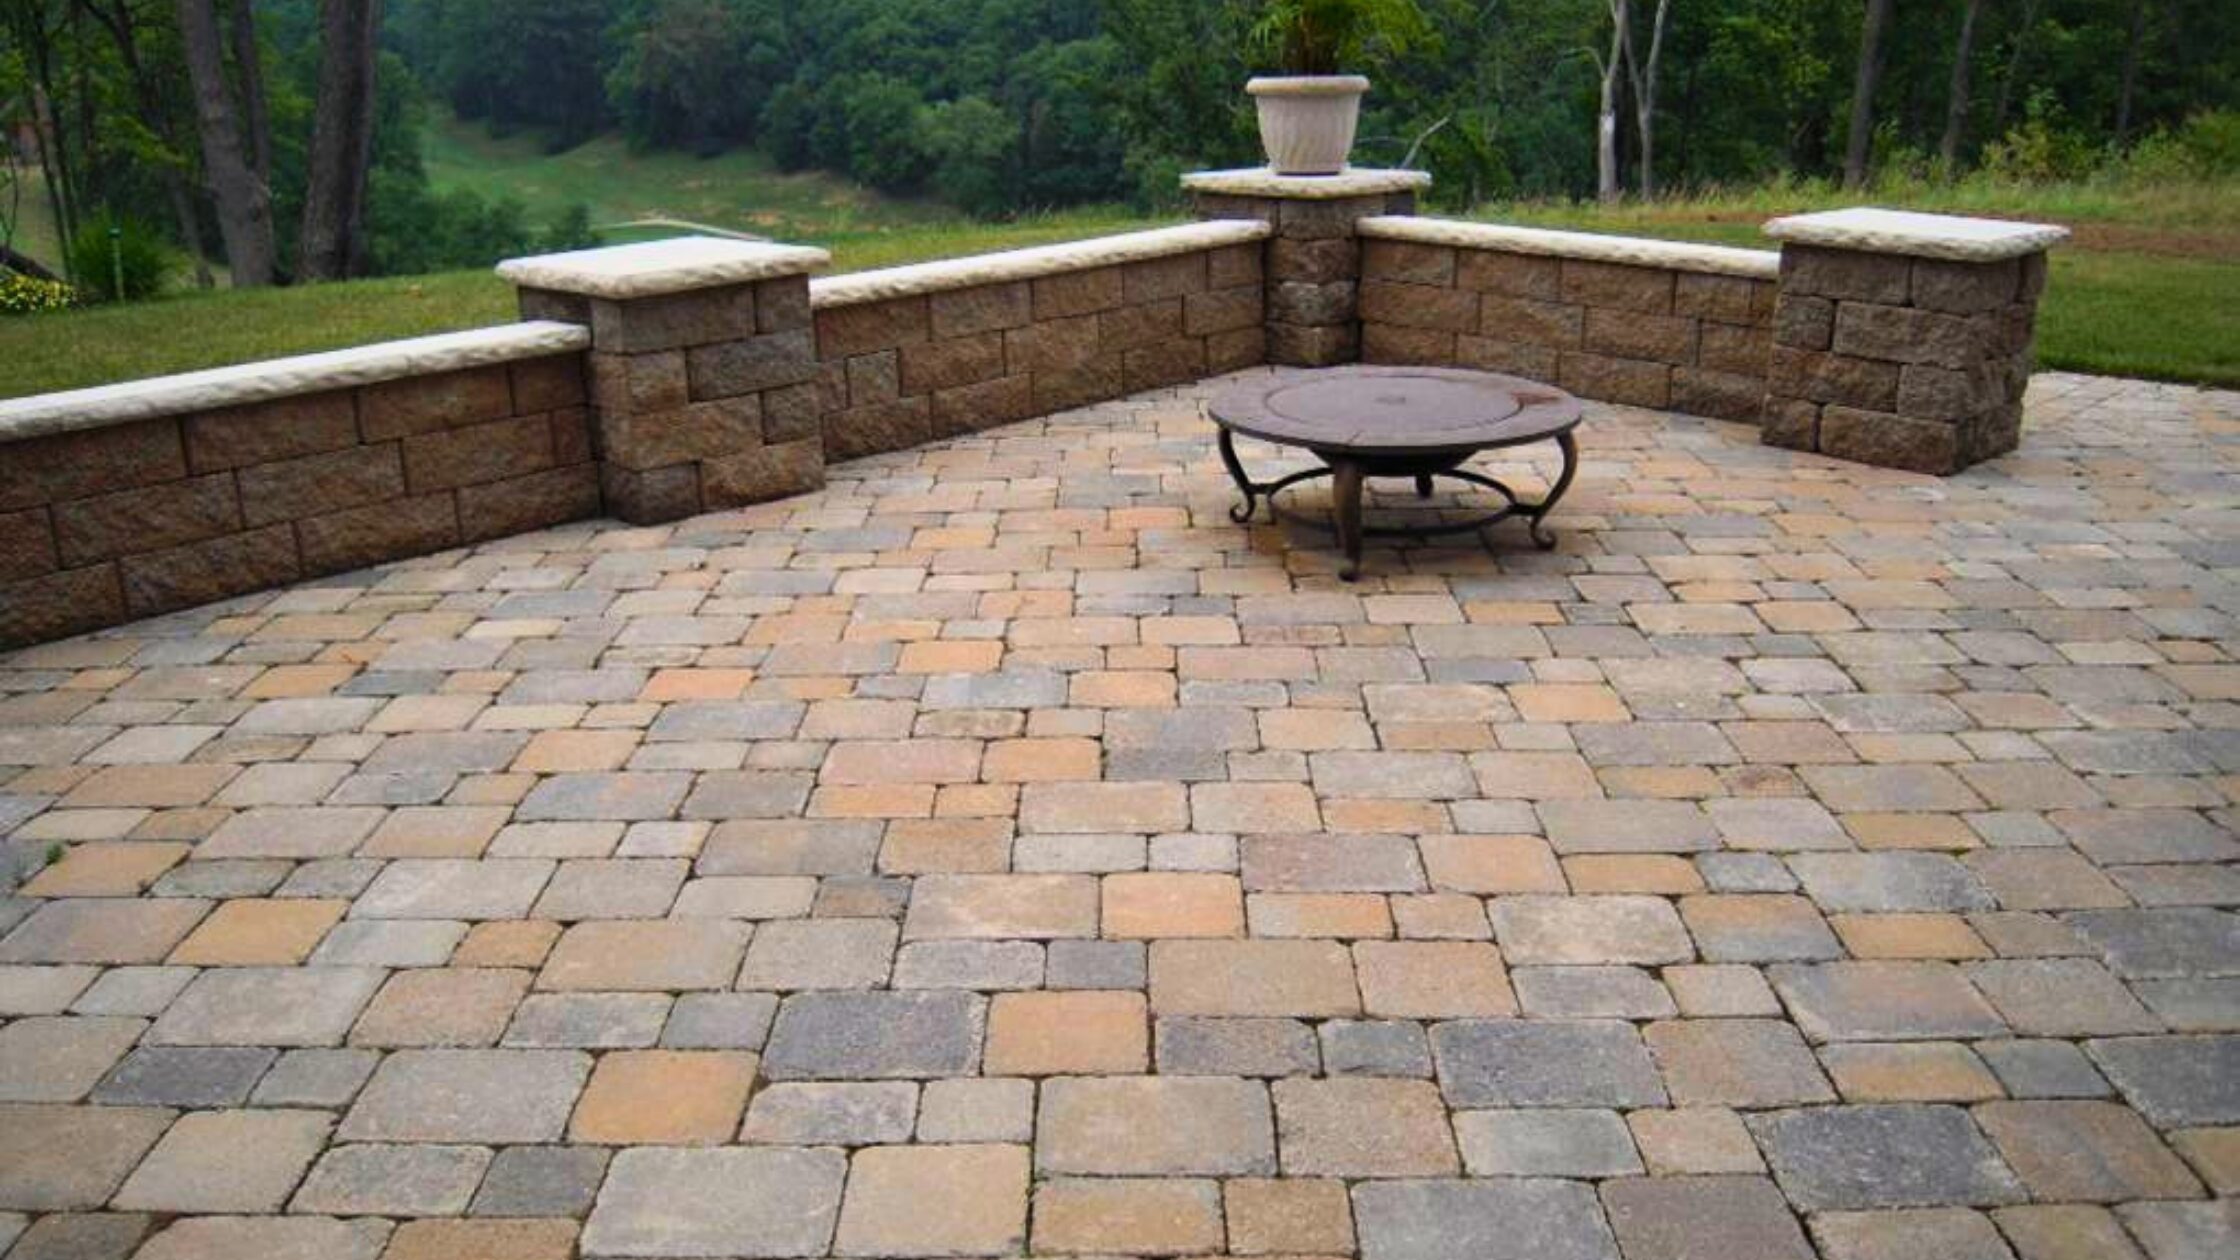
Patio Layout Planning: Start with Furniture, Doors, and Walkways
A patio plan can look spacious until the table, chairs, grill, and everyday trips through the yard are added. Before choosing a paver color or pattern, describe how you want to use the space. That gives the design conversation a practical starting point.
Quick Answer: Plan for Activities and Movement
List the furniture and activities the patio should accommodate, then map how people will move between the house, seating, and yard. Review that wish list with your installer alongside the site conditions. A layout sketch helps explain your goals; it does not replace a site assessment.
Start at the Door
Which door will you use most often? Where do you carry food outside? Does a gate connect the patio to another part of the yard? Mark those points on a simple sketch before drawing furniture into the space.
Think through an ordinary evening, not only a large gathering. Picture someone carrying a tray while another person is seated near the door. If those activities compete for the same space, flag that concern for the designer.
Use the Furniture You Actually Intend to Buy
Bring the dimensions of the table, chairs, or lounge seating you want. Include movable pieces such as a serving cart or storage bench. Ask how the plan accounts for chairs in use, rather than showing every chair pushed neatly under a table.
If you have not chosen furniture, describe the intended arrangement and discuss what should be settled before the layout is finalized. A dining patio and a quiet seating area can lead to different priorities even when their outlines look similar.
Keep Routes Visible in the Plan
Draw the routes from the house to the yard, gate, and other destinations. Ask whether guests can follow those routes while the seating is occupied. This is also a useful time to explain any mobility or access needs, so the contractor can discuss appropriate design requirements rather than relying on an assumed clearance.
A grill or other appliance needs its own planning conversation. Bring the manufacturer’s installation and clearance instructions, and ask who will coordinate any utilities or additional work. Do not choose a location solely because it fills an empty corner of the sketch.
Let the Site Assessment Inform the Shape
HICON’s paver installation process includes reviewing grading, soil conditions, drainage patterns, and intended use. Bring your layout goals to that assessment and ask which parts need to change to suit the site.
Also identify access for construction, landscape features you hope to retain, and any future work you are considering. Ask what is included in the proposal and which items require separate coordination. This helps keep a furniture sketch from being mistaken for a complete construction plan.
Choose the Finish After the Layout Makes Sense
Once the activities and routes are clear, review paver options, borders, and patterns in relation to the agreed layout. Ask what the selected materials and installation will require for ongoing care. Record the final arrangement and scope before work begins.
Ready to discuss a new patio? Contact HICON or call 513-242-3612. Bring your sketch, furniture dimensions, and the questions you want the site visit to resolve.